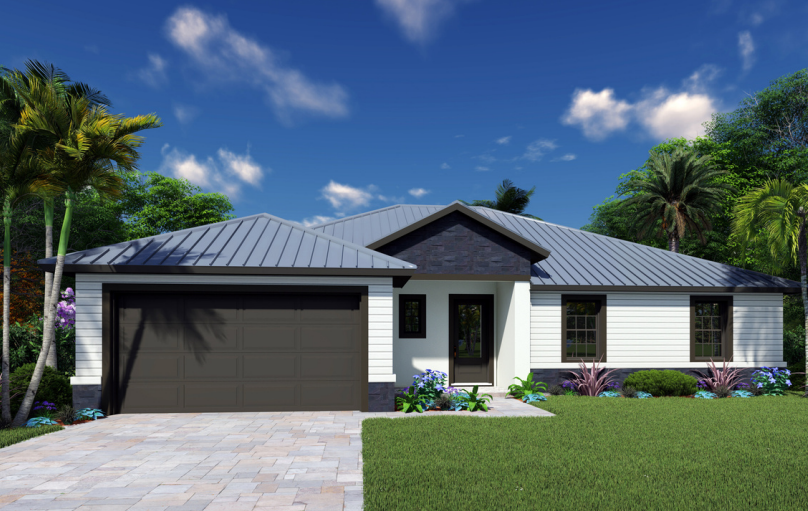
Discover the Tropicana Model: Spacious Florida Living
Designed for comfort, style, and everyday convenience, the Tropicana model by Synergy Homes offers a thoughtful layout that complements the Florida lifestyle. With spacious living areas, flexible room options, and an inviting outdoor space, this home provides the perfect balance of functionality and modern design. Whether you’re entertaining friends, spending time with family, or enjoying a quiet evening at home, the Tropicana offers plenty of room to make lasting memories.
Tropicana: Modern Comfort Meets Florida Living
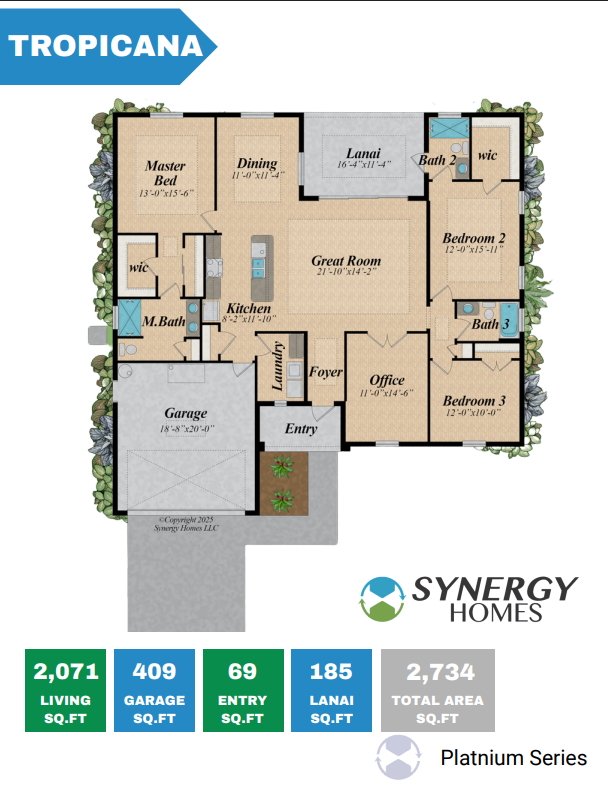
Part of Synergy Homes’ Platinum Series, the Tropicana offers 2,734 total square feet with an open-concept layout designed to make everyday living feel effortless. Featuring three to four bedrooms, two to three bathrooms, and a two- to three-car garage configuration, this model provides flexibility for a variety of lifestyles.
At the heart of the home, the spacious great room connects seamlessly to the kitchen and dining area, creating a welcoming space for gathering and entertaining. A dedicated office offers a convenient place to work from home, while the private primary suite features a walk-in closet and bathroom for added comfort.
The 185-square-foot covered lanai extends the living space outdoors, providing a relaxing setting to enjoy Florida’s beautiful weather. With its combination of open living areas, private spaces, and thoughtful features, the Tropicana is designed to feel like home from the moment you walk inside.
- 3 to 4 bedrooms, 2 to 3 bathrooms
- 2- to 3-car garage configurations
- 2,071 square feet of living space
- 409 square feet of garage space
- 69 square feet of entry space
- 185-square-foot covered lanai
- 2,734 total square feet
- Open-concept kitchen, dining area, and great room
- Dedicated home office
- Primary suite with walk-in closet
Premium South Florida Homes
The Tropicana model brings together modern design, comfortable living spaces, and the flexibility today’s homeowners appreciate. From its open great room and functional kitchen to its private bedrooms and covered lanai, every space is designed with everyday living in mind.
As part of Synergy Homes’ Platinum Series, the Tropicana offers an inviting home design that complements the South Florida lifestyle. Whether you’re looking for extra space to accommodate a growing family, a dedicated home office, or a comfortable place to entertain, the Tropicana provides a welcoming setting to enjoy life in Florida.
Explore the Tropicana floor plan and discover how Synergy Homes can help you find your ideal Florida home.
Model: Tropicana
1913 surfside blvd Cape Coral, FL 33991
-
Bedrooms 3-4
-
Bathrooms 2-3
-
Garage Size 2-3
-
Floor Size 2,736 SQFT
Contact Sales
Last updated: October 26th